

Patients move through a softly curved doorway from the waiting area into the care rooms. Both the waiting space and clinical rooms are set up to take full advantage of natural light.
PROJECT Galt Health, Cambridge, Ontario
ARCHITECT Jaliya Fonseka Studio
TEXT David T. Fortin
PHOTOS Riley Snelling
Healthcare spaces offer a unique chance to show care through design-focusing not only on intuition and personal comfort but also on empathy for others. Since Tommy Douglas introduced medicare in Saskatchewan back in the 1950s, universal healthcare has become a core Canadian value. It’s about seeing basic health services as something everyone deserves and recognizing our shared responsibility to look out for one another.
Still, the typical family doctor’s office-the heart of universal healthcare-is often just a bland spot tucked above stores or inside strip malls. Designers rarely go all-in on creating a caring atmosphere there. Most clinics around the country have minimal design thought behind them, with sterile, windowless patient rooms lined up along plain corridors. These spaces don’t exactly lift your spirits when you’re already feeling vulnerable or unwell.
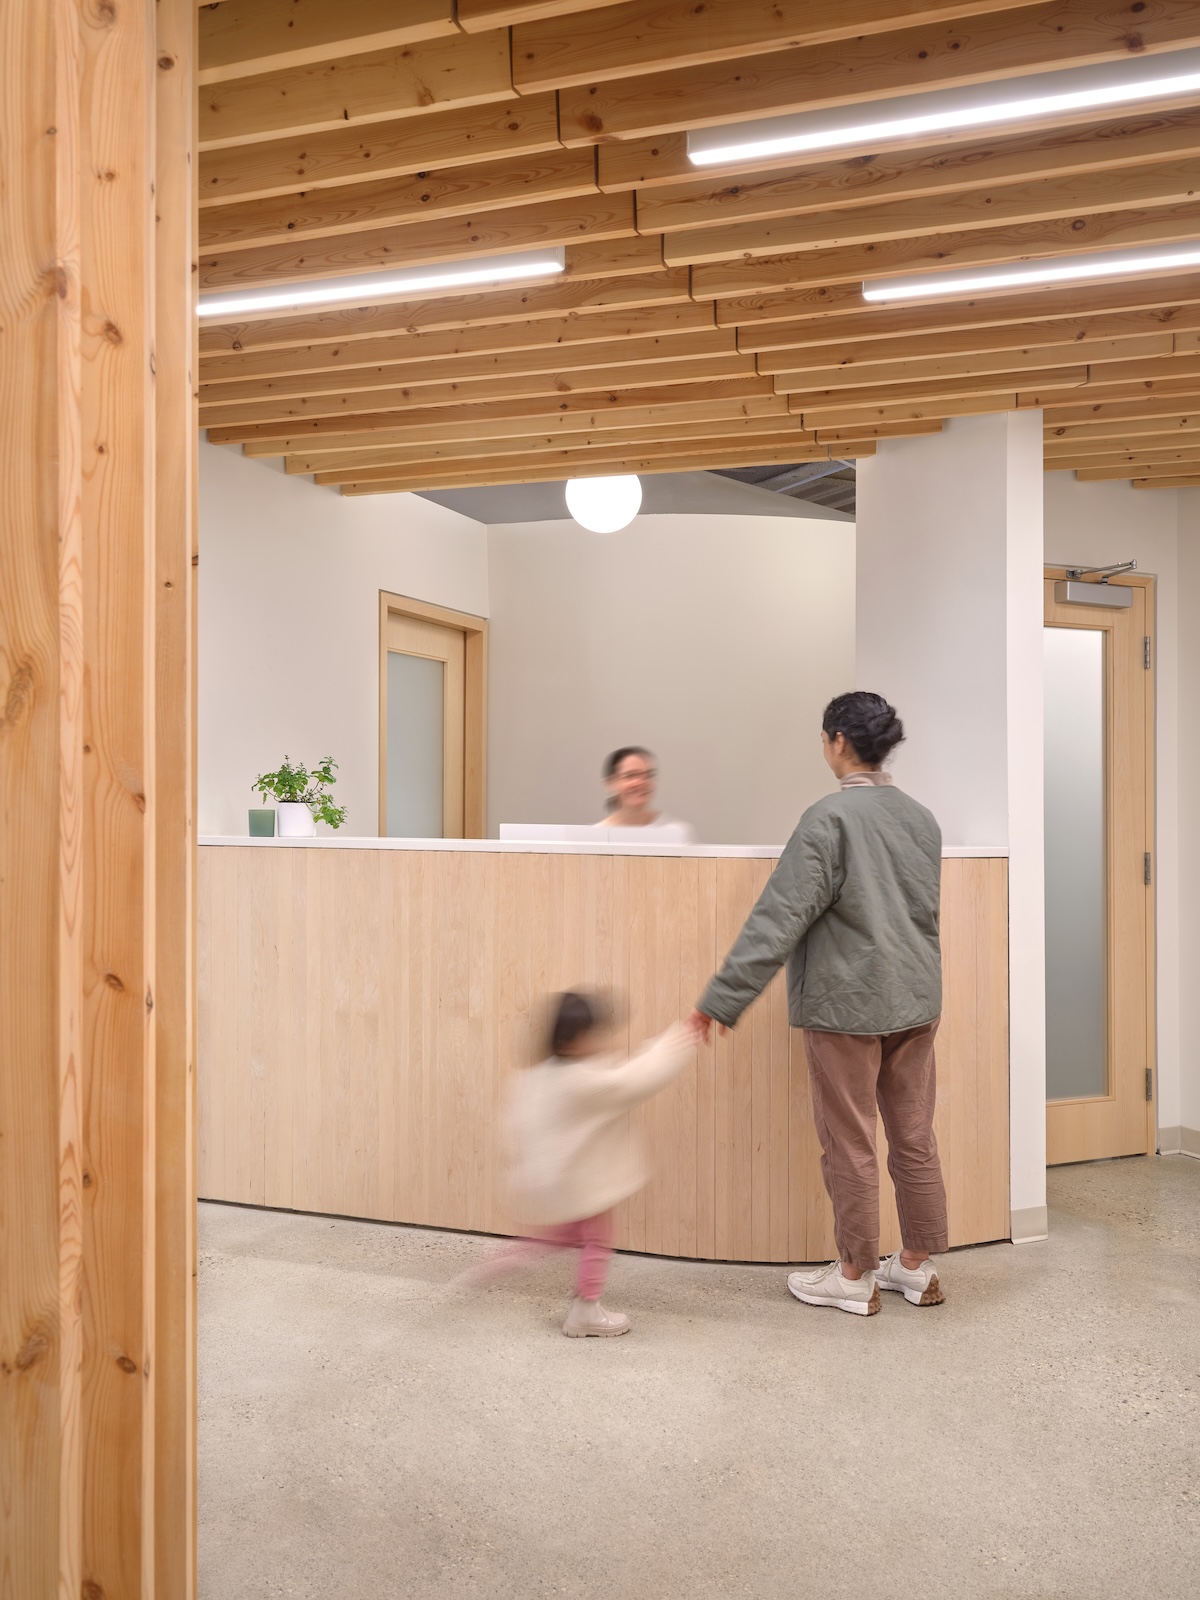 Right at the entrance of this new clinic in Galt, Ontario, visitors are welcomed by a wooden reception desk.
Jaliya Fonseka’s design for Galt Health Centre downtown Cambridge breaks that mold completely. When you step inside, there’s an immediate warmth thanks to simple materials and thoughtful lighting. Spend more time here and you start noticing how carefully everything is arranged. The project is modest-small budget, small scale, located off an office building atrium-and yet it feels uplifting from the moment you walk in.
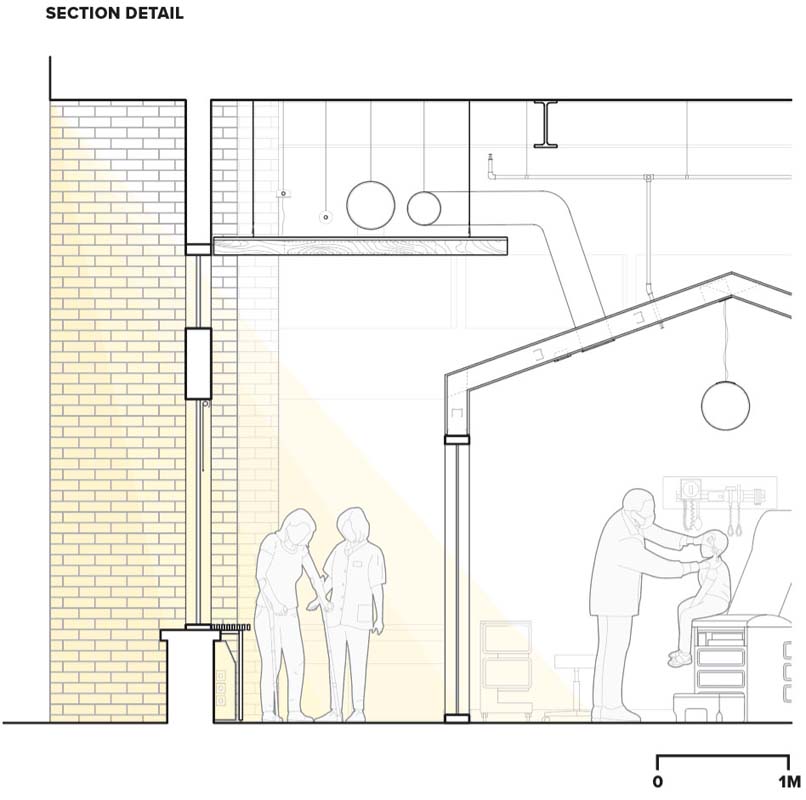
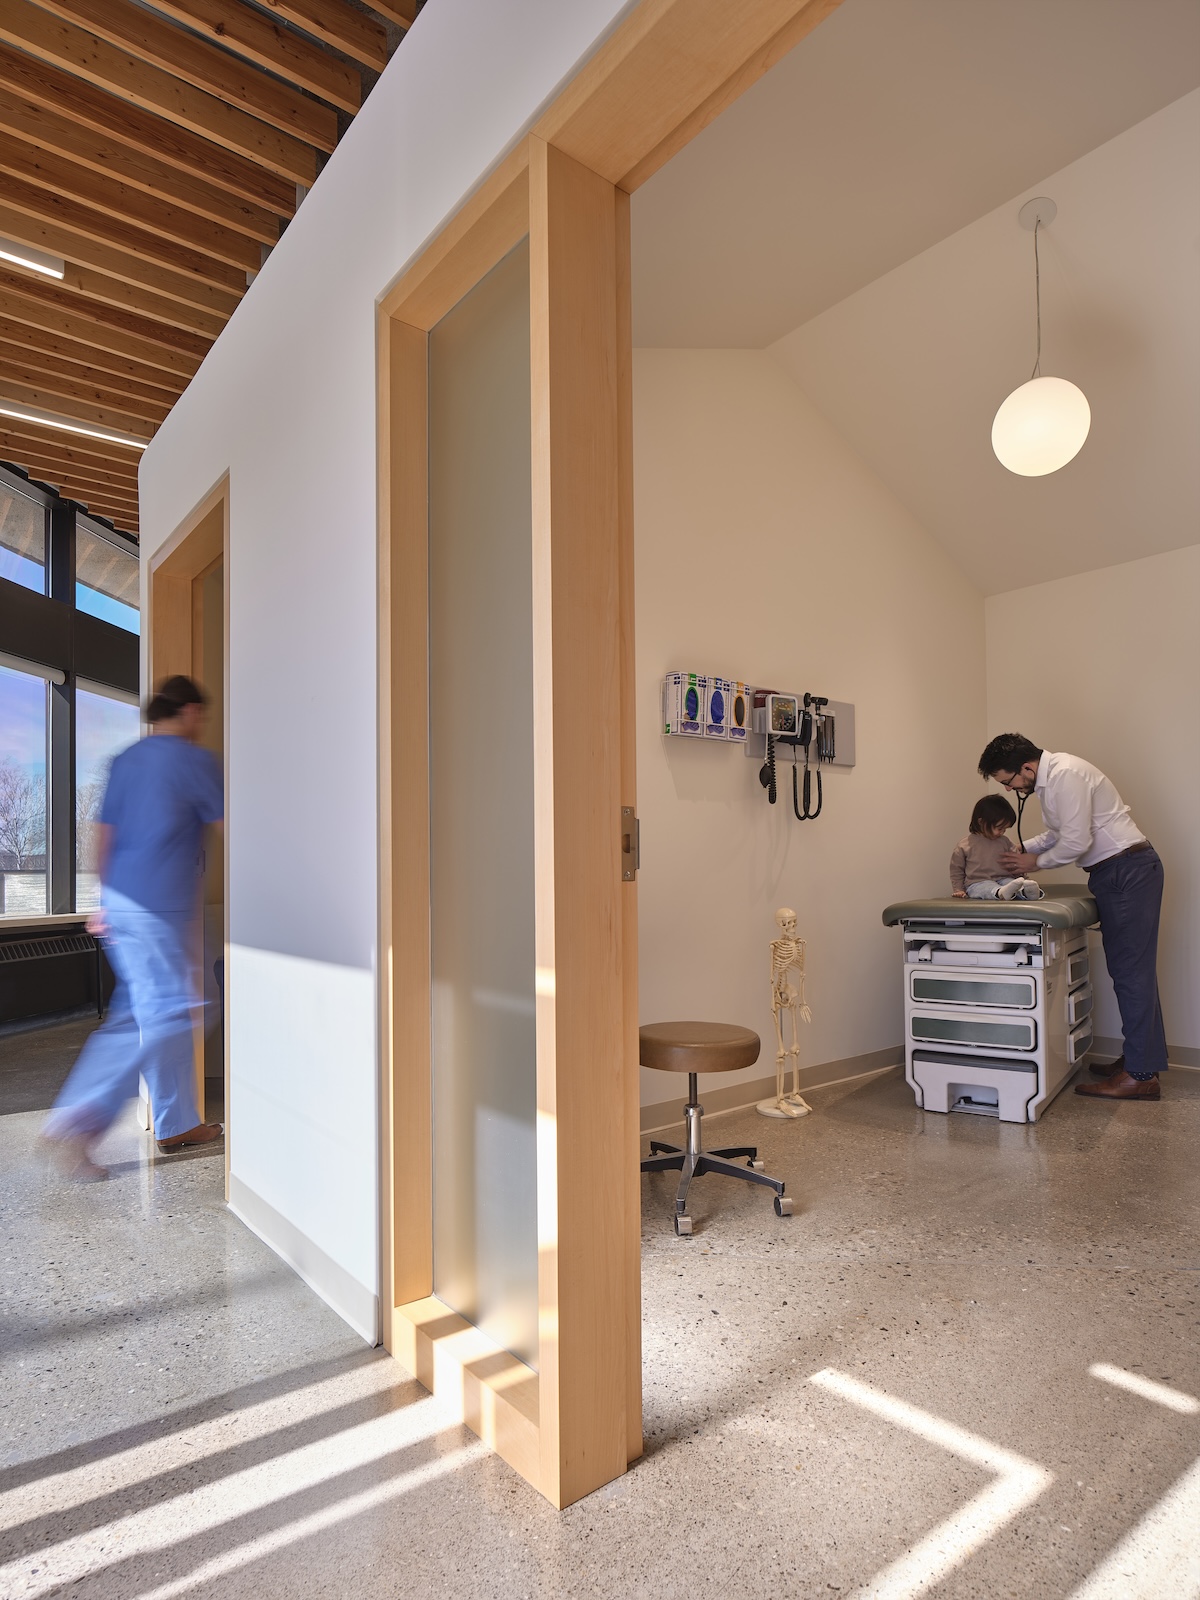 Patient rooms feature ceilings shaped like house roofs and have frosted glass windows looking onto bright corridors.
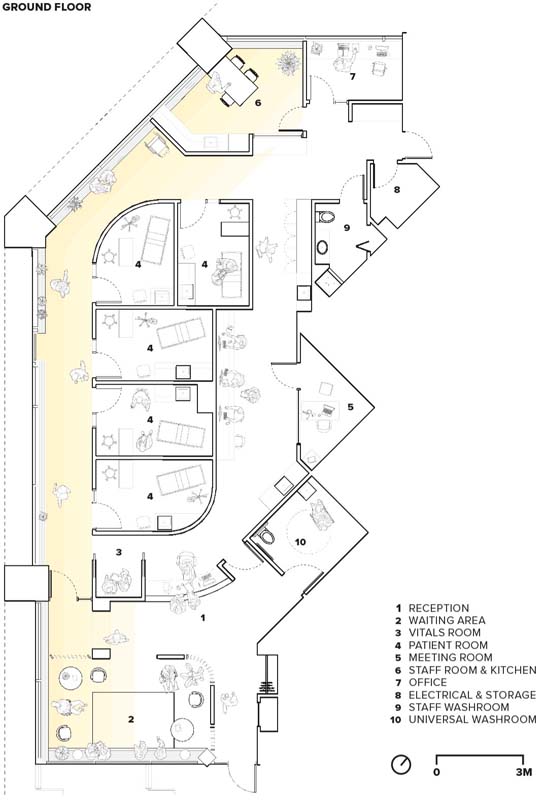
The layout came out of close talks with doctors, staff, and community members so their needs really guided the design choices. The focus was clear: plenty of daylight, views outside, and an open feeling throughout. Even though space was used efficiently and compactly, exposed wood ceiling slats create an airy volume above-with utilities hidden between them nicely. Patient rooms sit grouped together near the building’s outer wall so sunlight pours into hallways that then spill into reception and waiting spots through smartly placed openings. A hallway loop connects patient areas with staff zones making movement easy all around. Rounded walls and arches gently lead people along paths lit naturally by sunlight filtering through.
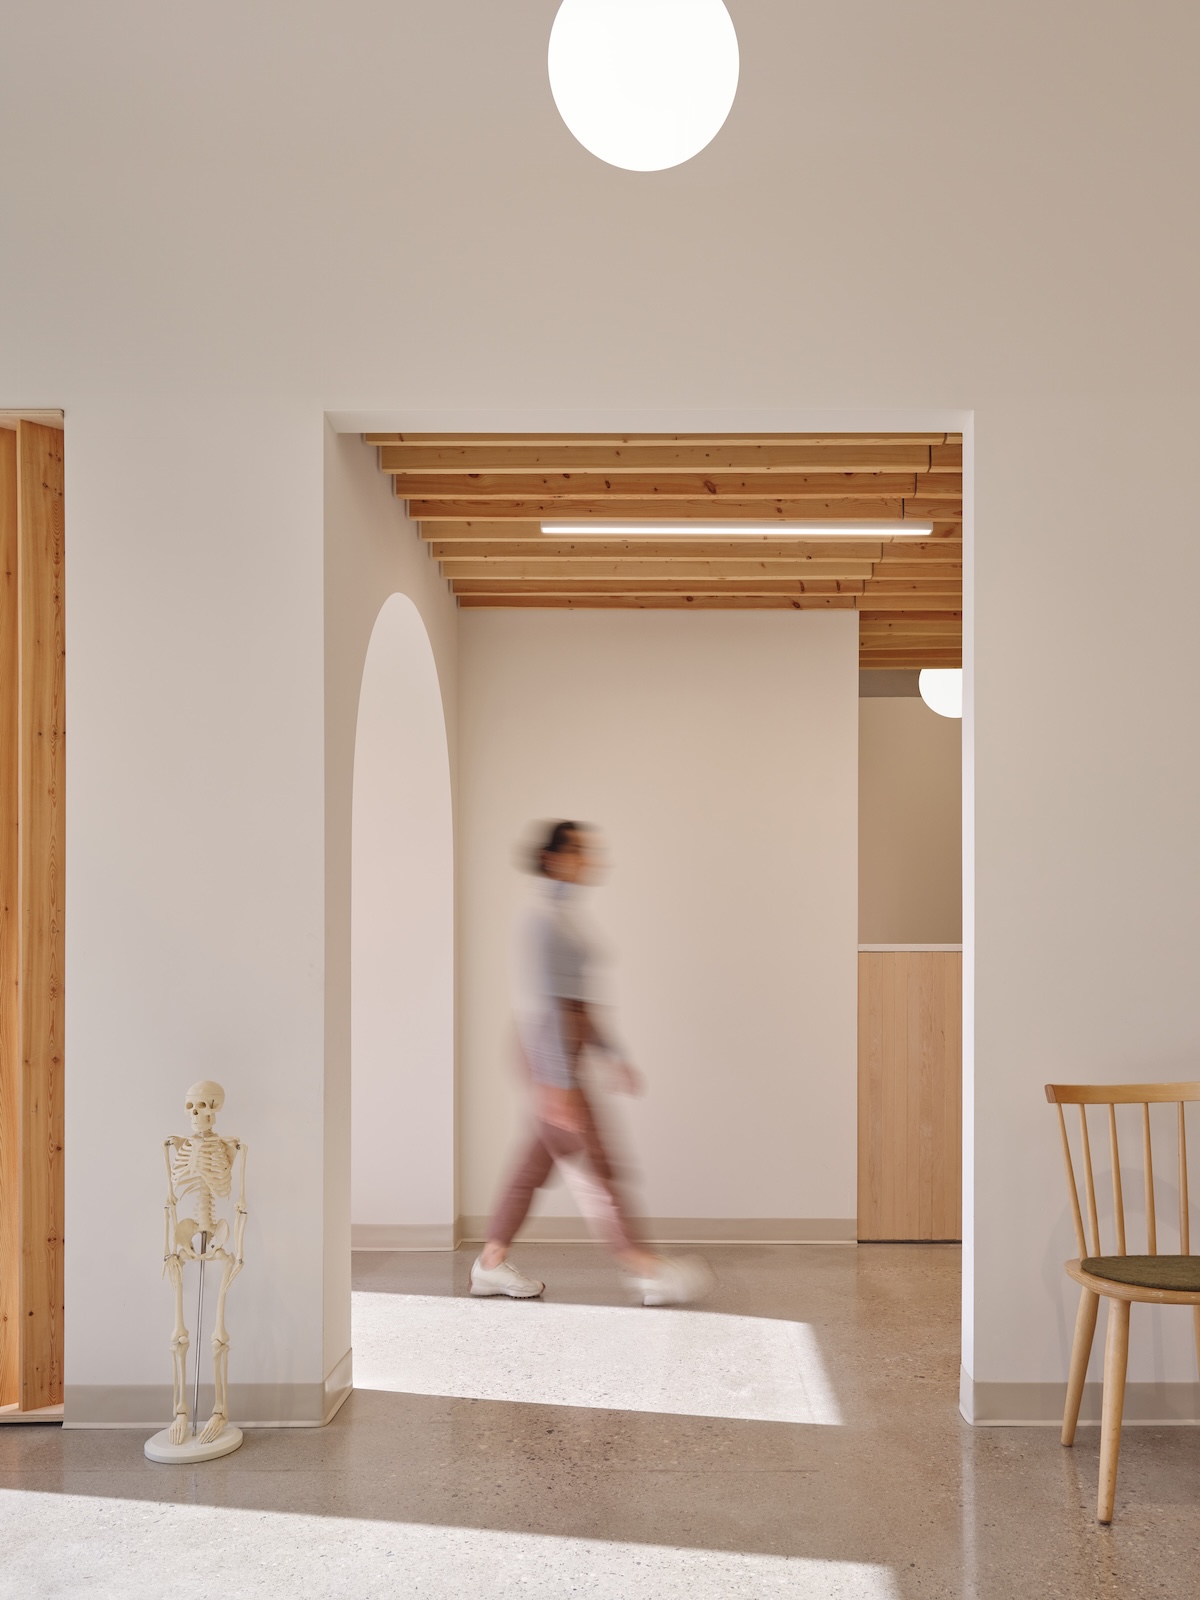 Wood slatted ceilings combined with rounded doors give this clinic a cozy home-like vibe.
The standout feature might be all the wood millwork throughout the space. Vertical wooden fins made from regular lumber cleverly catch light while also giving privacy depending on where you stand-they break up space without closing it off entirely. Wood ceiling fins plus a custom-built plywood bench stretching 35 metres connect different areas around the edges of the clinic visually and physically.
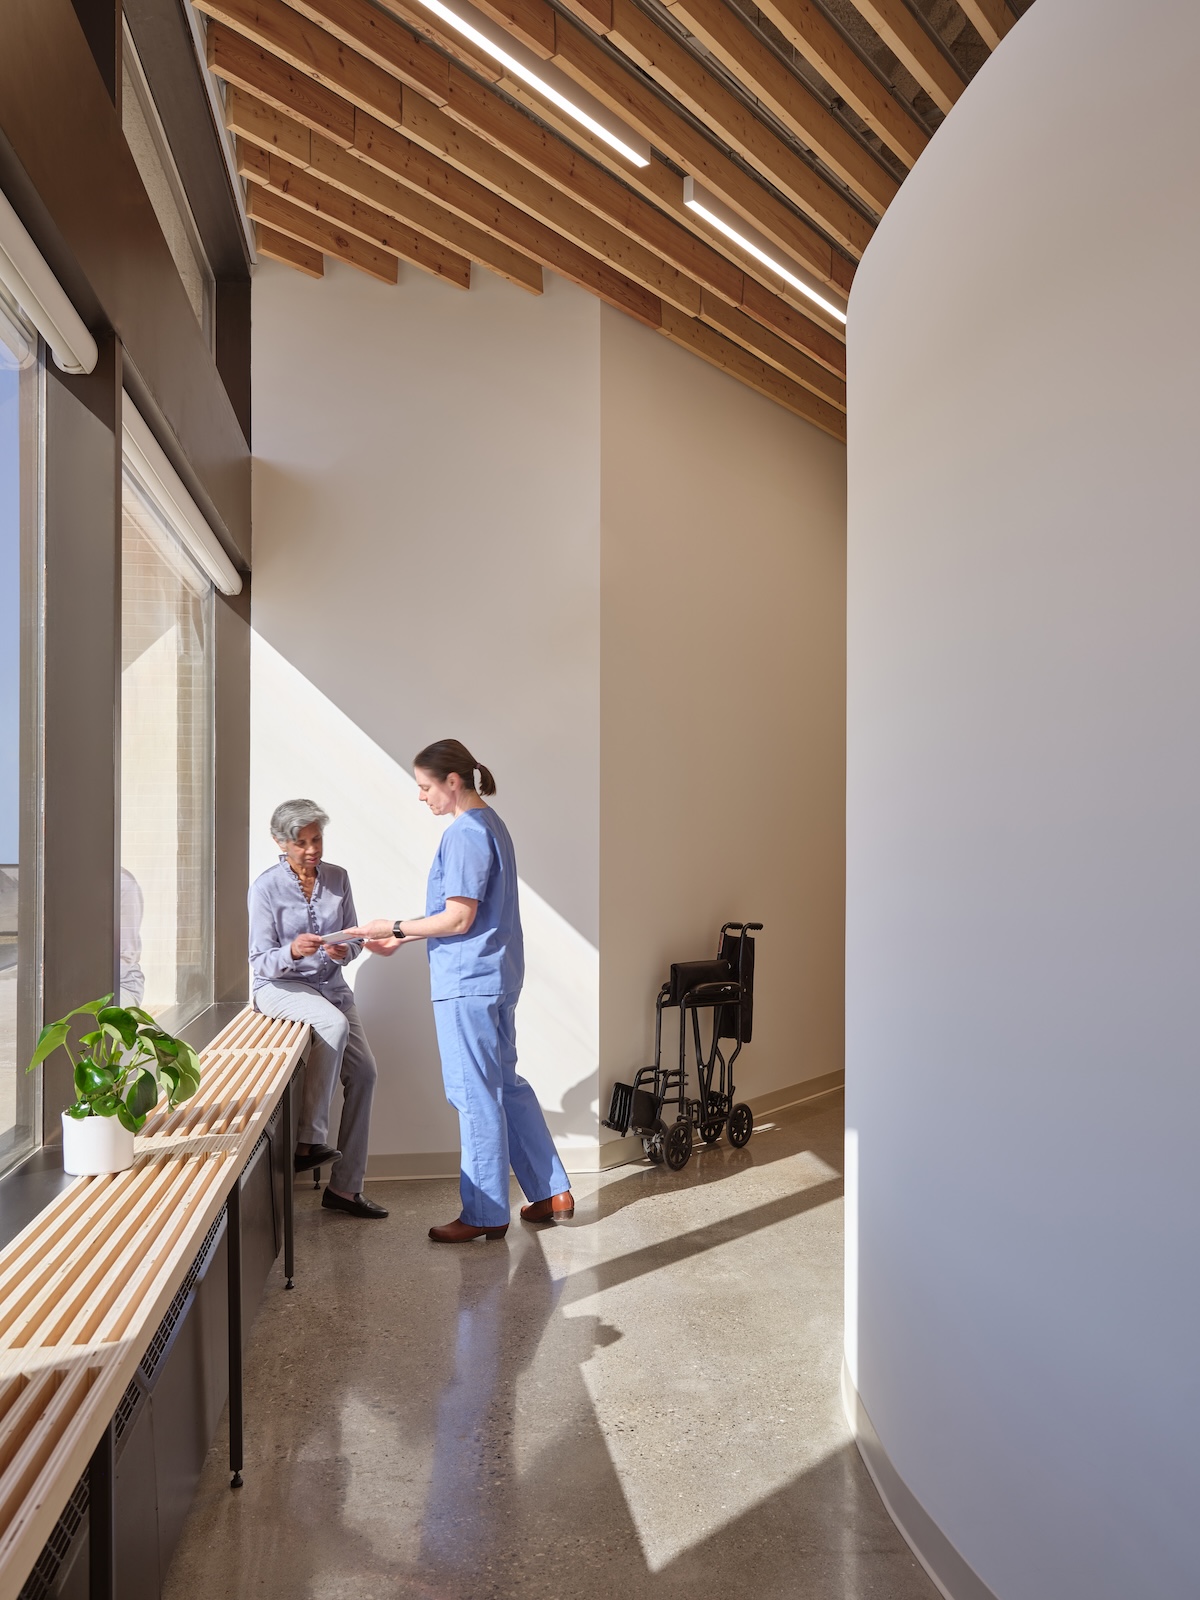 A long wooden bench invites patients or staff to rest comfortably during their visit.
The use of wood goes beyond looks here-all timber was sourced locally then milled right on site. It got finished with natural oils like soybean oil mixed with sunflower oil plus waxes from plants such as carnauba and candelilla for protection without harsh chemicals. What’s really impressive is that Fonseka didn’t just design this-he personally built much of the woodwork himself while also acting as general contractor for construction. This hands-on approach shows real care at every step-something rare nowadays when tight budgets push teams to prioritize speed over craftsmanship.
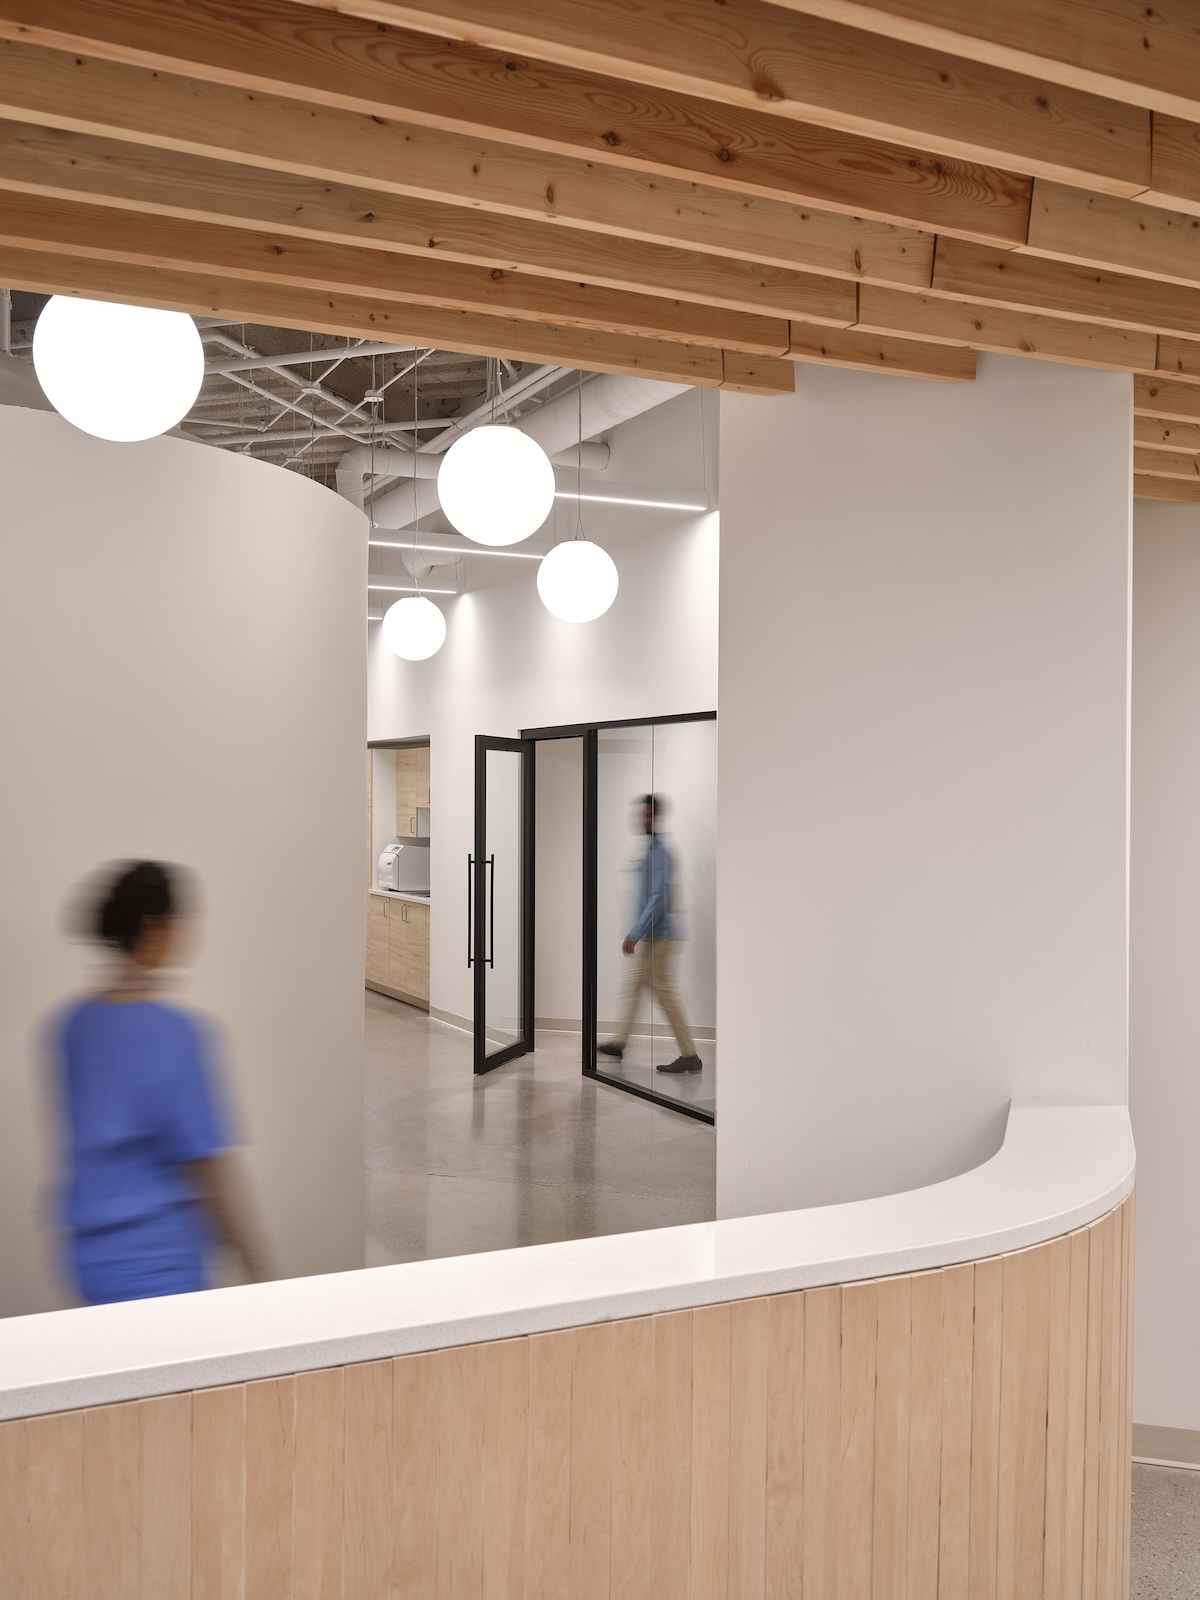 The clinic features a continuous hallway that keeps things flowing smoothly for staff moving about.
Whenever I find myself sitting here with my family waiting at Galt Health Centre-which happens now and then-I can’t help but feel how much heart went into every detail of this place despite its simplicity. Even if we’re dealing with discomfort or worry while we wait, this sunlit room filled with hand-crafted wooden elements offers some calm relief-a quiet reminder that thoughtful design can make even everyday places feel welcoming.
David T. Fortin teaches at University of Waterloo and leads David T Fortin Architect practice focusing on ideas around home life versus alienation plus how colonization impacts those feelings deeply; he’s especially interested in designs that put human connection first-including ties between people and nature beyond just humans.
 Screenshot
CLIENT Gheriani Medicine Professional | ARCHITECT TEAM Jaliya Fonseka, Walter Bettio, Deni Papetti | STRUCTURAL | MECHANICAL CONSULTANT Sopes Engineering | MECHANICAL CONTRACTOR Sharpline HVAC | ELECTRICAL CONTRACTOR Spark Power Corp.| BUILDING SUPERVISOR / GENERAL CONTRACTOR Jaliya Fonseka | CUSTOM MILLWORK AND FABRICATION Jaliya Fonseka, Bradley Paddock, Carrie Paddock | METAL FABRICATION Rees Metal Design and Fabrication | AREA 246 m2 | BUDGET Withheld | COMPLETION Fall 2023
This article appeared in Canadian Architect magazine’s June 2024 issue
